A transparent enclosure can make a bathroom feel larger, but the wrong door can make the same room awkward to use. Choosing glass shower doors begins with the shower opening, surrounding fixtures, and everyday movement. A current selection of shower glass doors includes sliding, pivot, fixed, framed, frameless, and semi-frameless configurations, giving homeowners options for both compact alcoves and larger corner showers.
The best enclosure is not necessarily the one with the least visible hardware. It is the one that opens comfortably, keeps water where it belongs, can be cleaned without difficulty, and attaches to walls built to support it. Decide those functional points first. Glass thickness, handle shape, and finish then become useful refinements instead of distractions.
Shower Glass Doors Begin With Precise Finished Measurements
Measure after tile or wall panels are installed unless the enclosure system specifically requires another sequence. Record the opening width at the top, middle, and bottom, because walls may not be perfectly parallel. Check both walls for plumb and the curb or base for level. A small difference can affect door alignment, overlap, and the ability of seals to work correctly.
For shower glass doors, finished dimensions matter more than nominal framing measurements. Tile thickness, backer board, waterproofing build-up, and decorative profiles can all reduce the final opening. If ordering before finishes, make clear who accepts responsibility for the predicted dimension. Custom glass is normally measured once the opening is complete for a reason.
Look beyond width. Ceiling height, shower head position, curb depth, and nearby towel bars can influence the door choice. Confirm where studs or blocking are located. Hinges, channels, and support bars need reliable attachment, and a tile anchor cannot turn an unsupported wall cavity into structure.
Sliding Glass Shower Doors for Rooms With Limited Clearance
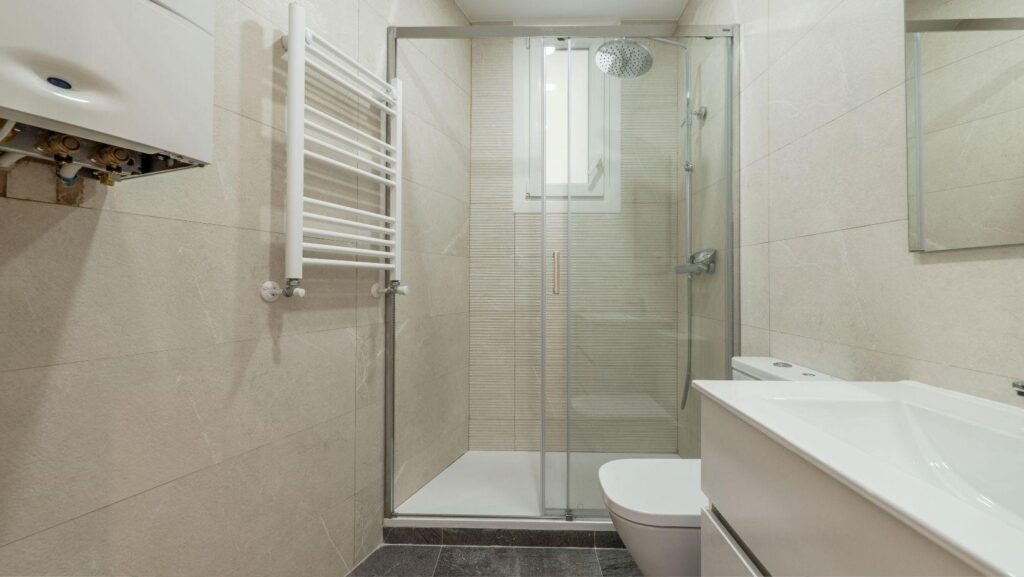
Sliding glass shower doors move within the opening, so they do not need a swing area in front of the shower. That makes them practical when a toilet, vanity, radiator, or entry door occupies nearby floor space. They can work in alcoves and some corner arrangements, depending on the system.
Study the clear entry width, not only the total opening. Because panels overlap, the usable passage is smaller than the enclosure span. Make sure that width suits everyone who will use the shower. Examine the lower track or guide: some designs minimize channels and make cleaning easier, while others prioritize containment. Both can be appropriate when the homeowner understands the tradeoff.
Smooth operation depends on correct installation. The base must be level within the product requirements, rollers should be adjusted correctly, and stops must prevent handles or panels from striking one another. A door that drifts open or closed is not a charming quirk; it signals that alignment deserves another look.
Corner Shower Doors and the Geometry Around Them
With corner shower doors, two glass planes meet and the enclosure becomes part of the room’s circulation pattern. Configurations may include a hinged door with a return panel, sliding panels, or a fixed-panel arrangement. Measure both legs of the base and note any unequal walls, clipped corners, or raised edges that affect channels.
Decide which direction the door should open. It must clear the vanity and toilet, while still allowing someone to reach a towel and leave the shower safely. Building codes and local requirements may affect door operation and clearances, so the design professional or installer should confirm the final plan.
Water behavior matters at the glass-to-glass corner and around the entry. Shower head direction, curb slope, panel overlap, sweeps, and seals all contribute. No enclosure should rely on a single bead of caulk to solve poor geometry. Review the manufacturer’s details for joints and remember that a door is designed to manage normal shower spray, not a stream aimed directly at its gaps.
Seamless Shower Doors: What the Minimal Look Requires
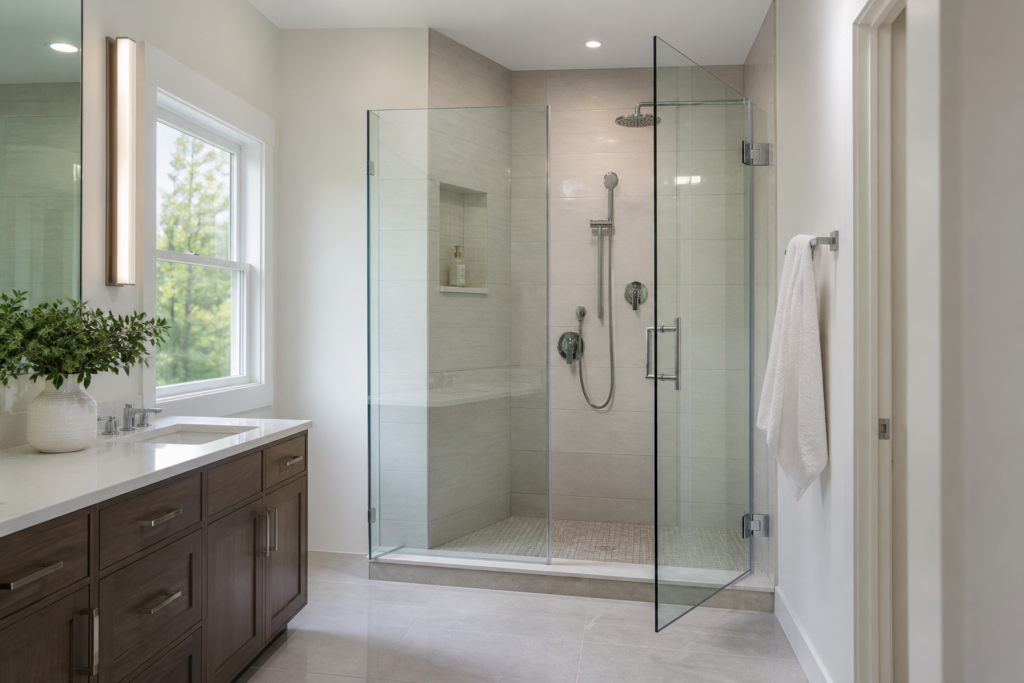
The phrase seamless shower doors usually describes a visually quiet enclosure with limited framing and clean transitions. The result can reveal tiled surfaces and allow light to travel through the room. It also places greater emphasis on accurate surfaces. A frameless panel cannot hide a badly out-of-plumb wall behind a wide adjustable frame.
Minimal hardware still performs serious work. Hinges, clamps, support bars, channels, and anchors carry the glass and control movement. Their location should be planned before tile so backing can be installed. Hardware finish can coordinate with faucets and accessories, but structural compatibility and corrosion resistance in a wet environment come first.
Frameless or lightly framed designs may use thicker glass than fully framed systems, contributing to weight and price. The installer should handle, set, and adjust panels using the correct equipment. This is not a good stage for improvisation. Tempered glass is strong in normal use, yet its edges require careful protection during transport and installation.
Modern Shower Doors Without Sacrificing Practicality
Well-chosen modern shower doors use proportion and restraint rather than unnecessary complexity. A fixed clear panel can suit a generous walk-in shower. A dark-framed enclosure can add architectural rhythm. Polished hardware can disappear into a bright room, while matte finishes draw a deliberate outline. The surrounding tile and vanity should help determine which treatment feels connected.
Privacy is part of the design. Clear glass maximizes openness and shows tile, but it also reveals water spots and the interior of the shower. Patterned or textured glass diffuses the view and may disguise daily marks. Consider who shares the bathroom and how much time the household wants to spend maintaining a perfectly clear surface.
Ventilation affects both the room and enclosure. Moisture needs a route out after bathing. A correctly sized exhaust fan, sensible door gap, and routine drying help limit lingering humidity. Do not seal every opening in pursuit of a watertight box without considering air movement and the enclosure’s intended design.
Care That Keeps Glass and Hardware Working
A squeegee used after showers reduces mineral deposits and soap residue with very little effort. Clean glass with products appropriate to any factory-applied coating, and avoid abrasive pads that can scratch surfaces or damage finishes. Hard water may require more frequent attention; treating the water or adjusting the cleaning routine can be more effective than using increasingly aggressive chemicals.
Inspect sweeps, seals, rollers, screws, and caulk joints periodically. Replace worn flexible parts before they create a persistent leak. Keep tracks and guides free of debris. If a heavy door begins to sag or rub, ask a qualified installer to adjust it rather than forcing the panel.
Glass transforms a shower visually, but the success of the enclosure is measured in daily use. Begin with finished measurements, choose an opening style that respects the room, provide proper wall support, and understand how water and cleaning will be managed. When those details are right, the glass can do what it does best: make the bathroom feel calm, bright, and intentionally designed.